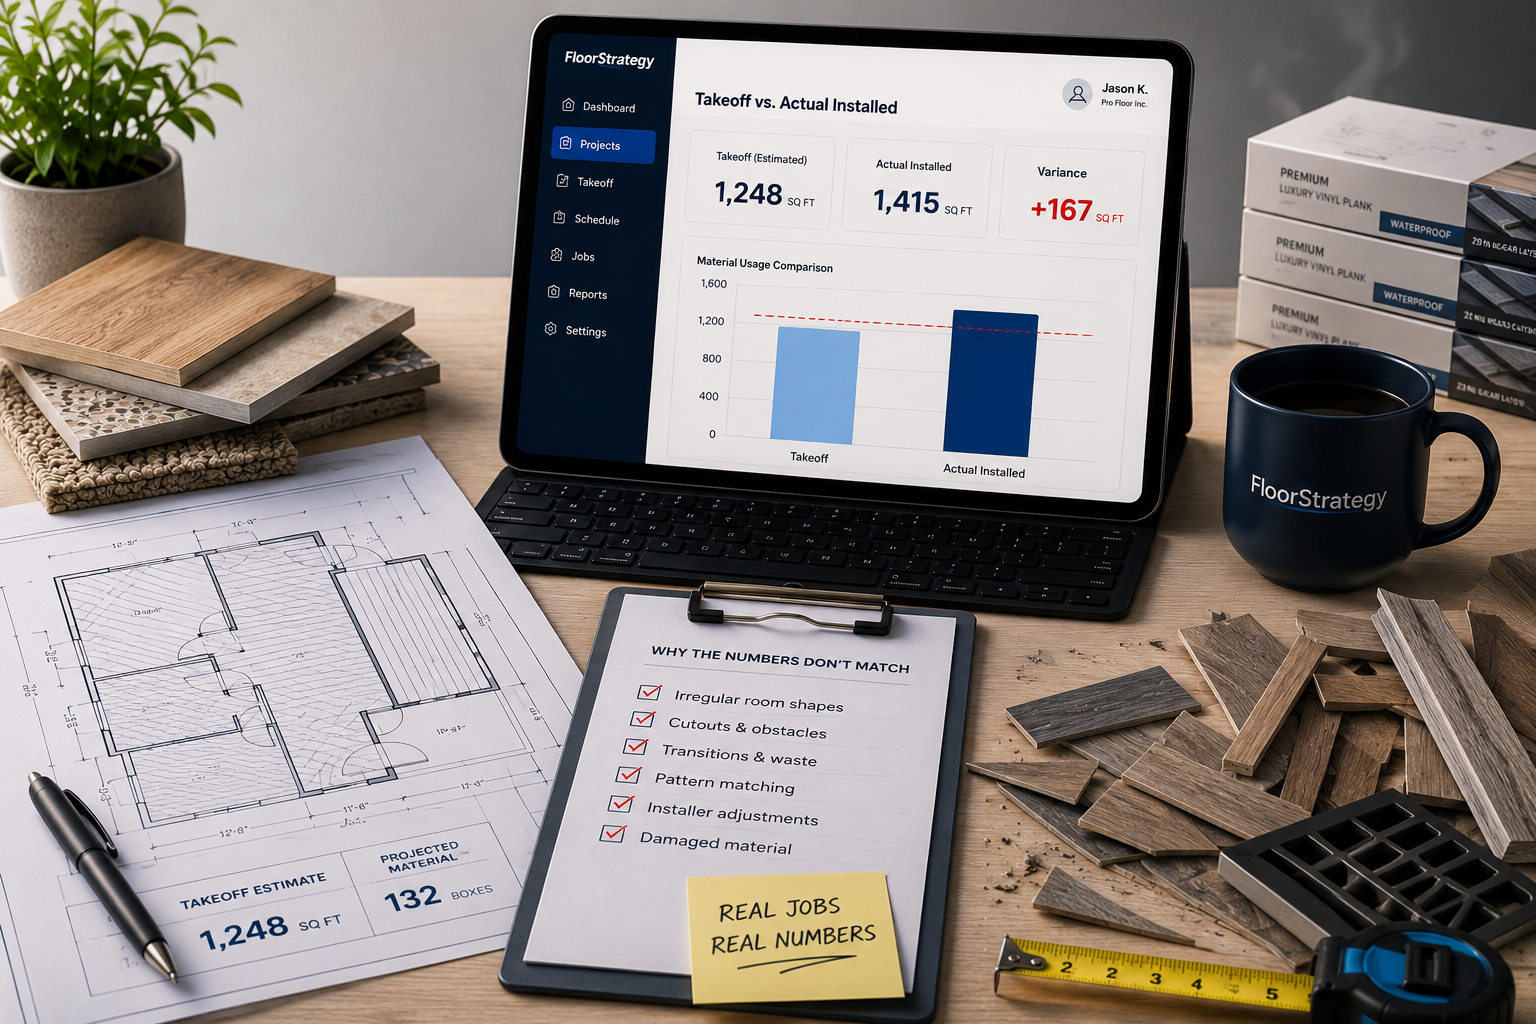
You measured the room. You ran the numbers. Then the install crew shows up, and somehow you're 40 square feet short on a job that should've had material to spare.
If that sounds familiar, you're not bad at math. You're running into the gap between a takeoff and a real install, and almost nobody talks about where that gap actually comes from.
The room isn't the room.
A takeoff measures the space. An install measures the space plus every closet, every transition, every weird jog where a hallway meets a bathroom at an angle nobody drew to scale. Those add up fast. A 12x12 bedroom with a 3x5 closet isn't a 144 square foot job — it's 159, and if your takeoff stopped at the bedroom walls, you just gave away 15 square feet of material and labor for free.
Waste factor isn't one number.
Sheet vinyl in a rectangular room wastes differently than plank flooring running diagonal in an L-shaped room. A lot of shops use one flat waste percentage across every job because it's simple. Simple is fine until you hit a room with a lot of cuts, and your "simple" 10% waste factor turns into an actual 18% and you're the one eating the difference.
Subfloor conditions change the plan after the takeoff's already done.
You measure the room, you don't always pull back the existing flooring first. Then install day happens and there's a subfloor issue nobody could've seen from a walkthrough — old adhesive, uneven leveling, water damage under a fridge nobody moved during the estimate. Now there's extra labor and material that was never part of the original number, and it's happening in real time while a crew is standing in the house.
What actually closes the gap
The shops that don't get burned by this aren't the ones with the fanciest tape measure. They're the ones who build a little discipline into the process:
- Measure closets, alcoves, and transitions as their own line items instead of eyeballing them into the "main room" number.
- Match waste factor to the actual layout and material — diagonal runs and irregular rooms get a higher number than a simple rectangle, every time.
- Ask about subfloor history during the walkthrough, not just square footage. "Has this floor ever had water damage?" is a five-second question that can save you a five-hundred-dollar surprise.
- Track the gap. If you don't compare what you estimated to what actually got used, you'll keep repeating the same blind spots on every job.
That last one is the real unlock. Most shops don't have a rework or overage problem because they're bad estimators — they have one because nobody's tracking estimate-vs-actual closely enough to see the pattern. Once you start logging it, even loosely, the same two or three mistakes tend to show up over and over. Fix those, and the gap gets a lot smaller, a lot faster.