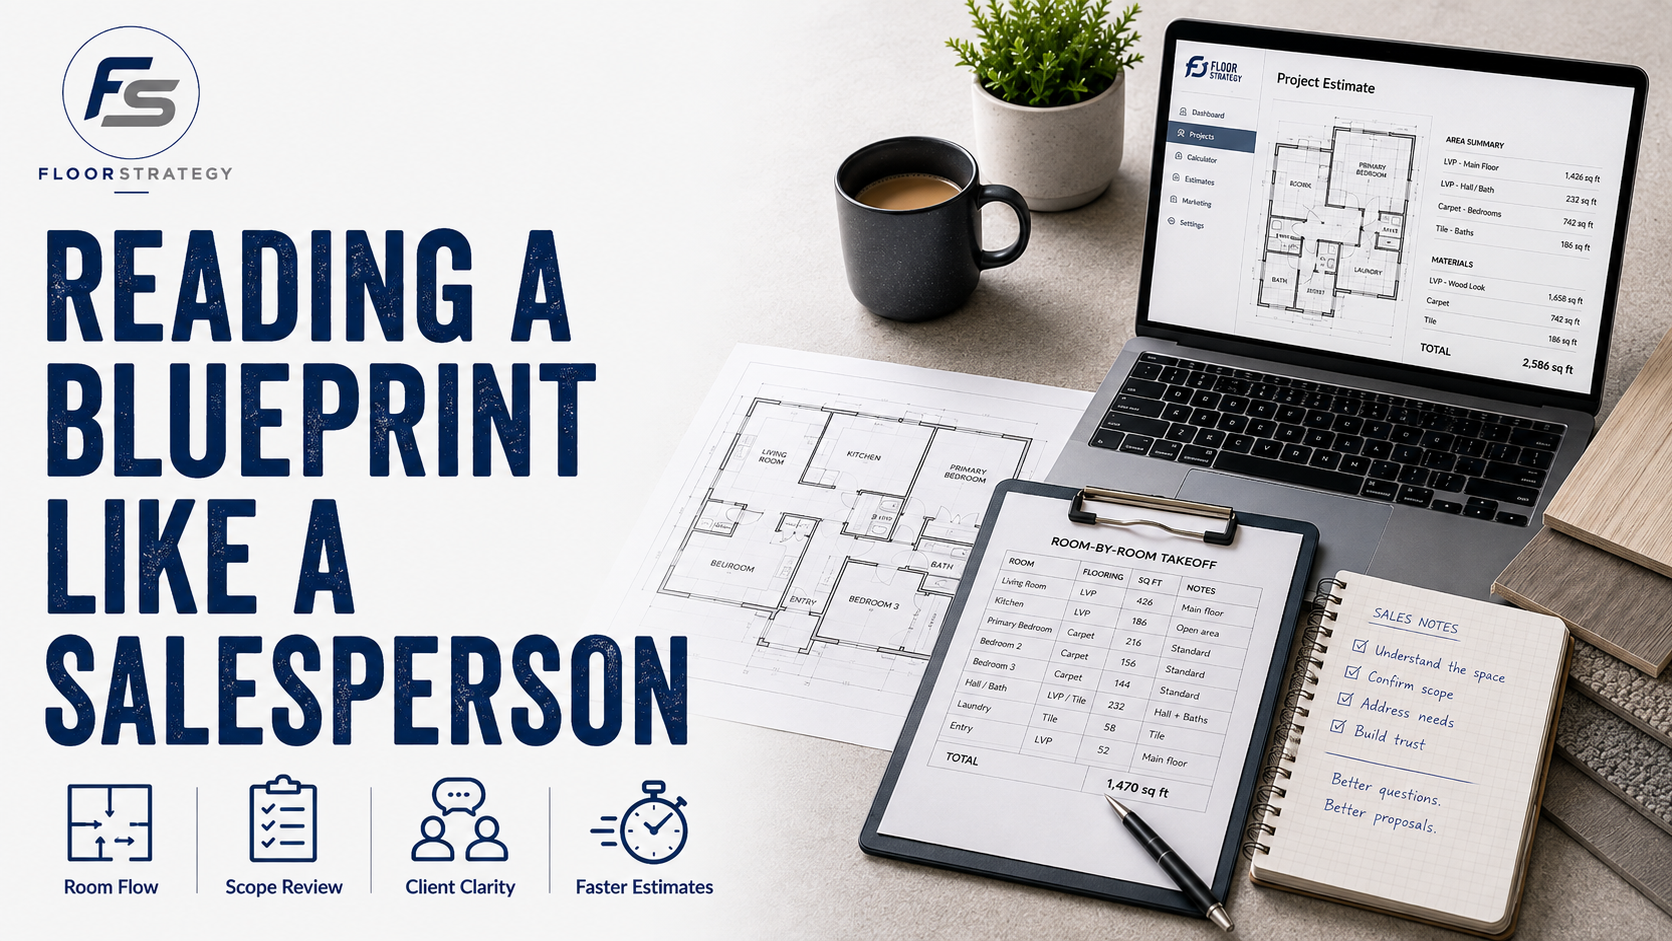
An installer reads a blueprint to figure out how to build the job. A salesperson needs to read the same blueprint to figure out how much the job is going to cost — and those are genuinely different skills, even though they're looking at the same piece of paper.
If you came up through installation before you started selling or estimating, this might be the single biggest adjustment: you have to stop reading the print for "how do I do this" and start reading it for "what does this actually require."
What an installer's eye catches first
Transitions, subfloor type, direction of joists, where the water lines run, where a door swing is going to create a cut problem. All useful. All necessary to actually build the job. None of it, by itself, tells you what the job costs.
What a salesperson's eye needs to catch
- Every room boundary, not just the obvious ones. Closets, alcoves, and hallway jogs are easy to skip when you're mentally walking through "the bedroom" instead of measuring the print room by room.
- Where the layout gets complicated. Angled walls, bump-outs, diagonal sightlines from an open floor plan — these are your waste-factor flags before you've even walked the house.
- Anything that implies labor complexity beyond square footage. Stairs, multiple levels, tight spaces that slow a crew down regardless of how much material is actually being installed.
- What's NOT on the print. Existing flooring type, subfloor condition, whether furniture needs to move — none of that shows up on a blueprint, and a print-only estimate will always be incomplete without a walkthrough or a conversation to fill those gaps.
The habit that actually matters: reading room by room, not space by space
It's tempting to look at an open-concept living/dining/kitchen area and treat it as one big number. Don't. Read it as three connected rooms with their own boundaries, even if there's no wall between them, because material transitions, direction changes, and waste factor often change room to room even when the floor plan flows continuously. Treating three rooms as one big rectangle is one of the most common ways a takeoff quietly loses accuracy.
Why this actually matters for how a bid gets built
A print you've read carefully turns into a bid with real room-by-room line items instead of one lump number. That matters twice: once when you're pricing the job, because room-by-room numbers are easier to sanity-check against waste and labor by layout type — and again later, if the customer wants to change scope on one room. A lump-sum bid makes a change order a renegotiation. A room-by-room bid makes it a two-line edit.